
WELCOME TO THE BRICK TRICK ONLINE STUDIO

Here you can view our designs, projects and building instructions.
Showing posts with label san francisco. Show all posts

Saturday, May 2, 2015

CUSTOM MODULAR BUILDING: Lavender Painted Lady Victorian Row House

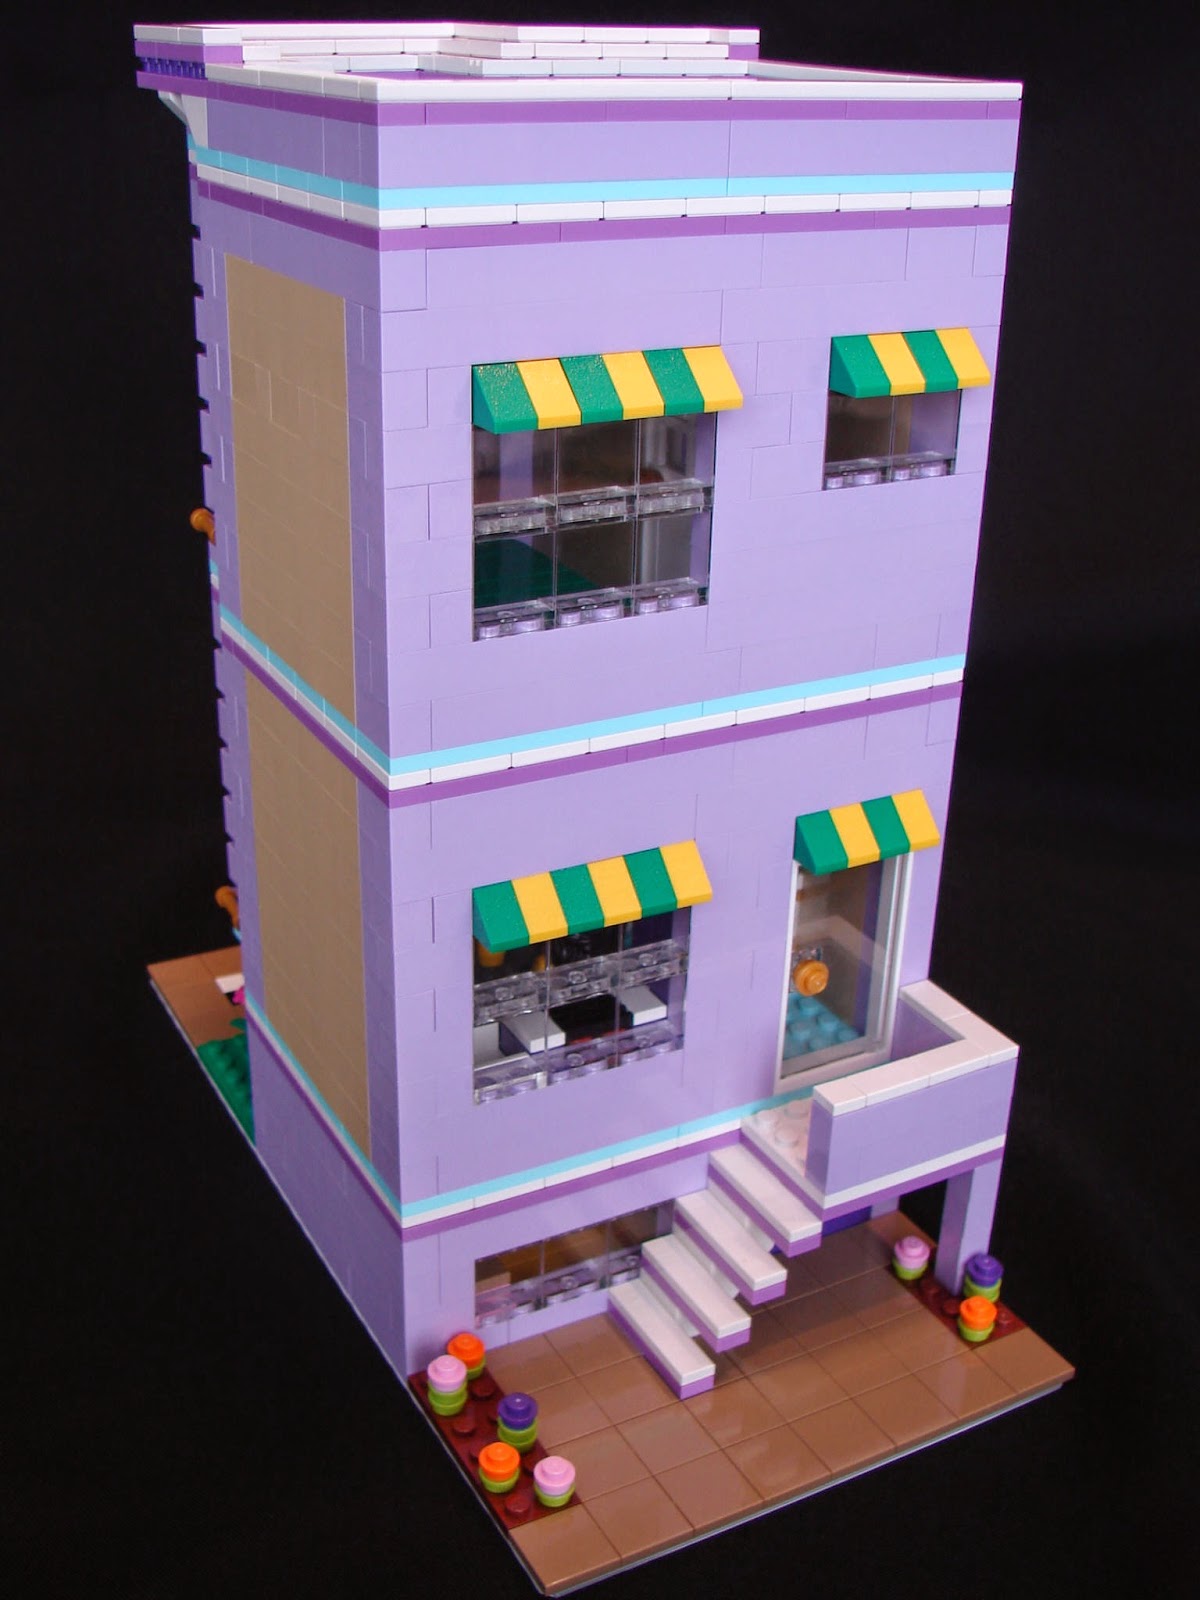
Above: The front of the Lavender Victorian Row House project.

CUSTOM MODULAR BUILDING: Lavender Painted Lady Victorian Row House

This posting features images and details for another in the series of BrickTrickDude custom modular buildings. The stylish Victorian interpretation is an original creation from the Brick Trick Dude building studio here in San Francisco and is one-of-a-kind.

EXTERIOR: The LAVENDER PAINTED LADY VICTORIAN ROW HOUSE project features 3 levels of space constructed on a 16x32 peg base plate.  The front exterior is decorated on the sidewalk level with flowers and plants, a classic tall stairway to the entrance, as well as a cool tile design in the sidewalk.  The back exterior has stairs from the living space to the ground level and basement access.  The building itself is a stylized creation reminiscent of 1900’s era homes of the past. The second floor exterior has tall windows, the front entrance and plenty of Victorian details; while the third floor exterior has another bay window and lots more architectural interest and color.  The entire front façade is a color scheme of lavender, medium lavender, dark purple, and pearl gold as well as aqua, white and other accents.  The sides of the building are lavender and tan with accents matching the front.  The back of the building is lavender with accents matching and/or contrasting the rest of the structure.  Modular construction techniques allow the roof and top floors to be removed for interior viewing and then easily re-stacked.

INTERIOR: The basement features a trash and recycling area, storage for boxes and a treadmill.  The second floor is the living room and kitchen, complete with a sofa, coffee table, desk with floral arrangement, chairs and kitchen including sink, stove and refrigerator.  The third floor is a bedroom and bathroom with bed, dresser, sculpture on a pedestal, and a painting on the wall above the bed; as well as sink, toilet and shower.

DETAILS: Project contains approximately 1,500 bricks and parts with many hard-to-find colors and includes three minifigures as shown, (2 females, one male).  The front sidewalk is constructed of dark tan smooth tiles, (and accent colors), and does not match other building sidewalks of larger-scale architectural projects from the manufacturer.  There are no technic bricks with holes on the sides for joining to other structures.  Finished model weighs approximately 4 pounds.  Model measures 5 inches wide and 10 inches deep at the base plate.  Building stands approximately 11 1/4 inches tall at the highest point of the top façade molding.

REMINDER: Enlarge the images by clicking on them.

NOTE: This sculpture was sold in April 2015.
Above: The project from the back.

Above: The roof, (and other floors), lift off for interior viewing.

Above: The four modular units that stack to form this project.


Monday, February 9, 2015

CUSTOM MODULAR BUILDING: Lime Painted Lady Victorian Row House

Above: The Lime and Teal Victorian Row House project.

CUSTOM MODULAR BUILDING: Lime and Teal Painted Lady Victorian Row House

This posting features images and details for another in the series of BrickTrickDude custom modular buildings. The stylish Victorian interpretation is an original creation from the Brick Trick Dude building studio here in San Francisco and is one-of-a-kind.

EXTERIOR: The LIME & TEAL PAINTED LADY VICTORIAN ROW HOUSE project features 3 levels of space constructed on a 16x32 peg base plate.  The front exterior is decorated on the sidewalk level with flowers and plants, a classic tall stairway to the entrance, as well as a cool tile design in the sidewalk.  The back exterior has stairs from the living space to the ground level and basement access.  The building itself is a stylized creation reminiscent of 1900’s era homes of the past. The second floor exterior has tall windows, the front entrance and plenty of Victorian details; while the third floor exterior has another bay window and lots more architectural interest and color.  The entire front façade is a color scheme of lime green as well as medium lavender, dark teal, aqua, dark purple and green accents.  The back and sides of the building are lime with accents matching the front.  Modular construction techniques allow the roof and top floors to be removed for interior viewing and then easily re-stacked.

INTERIOR: The basement features a trash and recycling area and storage for boxes.  The second floor is the living room and kitchen, complete with a sofa, coffee table, computer desk, decorative table with floral arrangement and kitchen including sink, stove and refrigerator.  The third floor is a bedroom and bathroom with bed, dresser, table and chair, as well as sink, toilet and shower.

DETAILS: Project contains approximately 1,500 bricks and parts with many hard-to-find colors and includes three minifigures as shown, (2 females, one male).  The front sidewalk is constructed of white smooth tiles, (and accent colors), and does not match other building sidewalks of larger-scale architectural projects from the manufacturer.  Building stands approximately 11 7/8 inches tall at the highest point of the top façade molding.

NOTE: This sculpture was sold in January 2015.

REMINDER: Enlarge the images by clicking on them.

Above: The structure viewed from the back.

Above: The roof and upper floors lift off for access to the interior.

Above: The four modular units that combine to form the Lime and Teal Painted Lady Victorian Row House.

Wednesday, September 18, 2013

2013 Row House Series

Above: Classic mid-century row houses in San Francisco built from plastic bricks.

2013 SAN FRANCISCO ROW HOUSE SERIES

This series of 35 row houses was built by BrickTrick artist Philip Buchan.  The series mimics homes built from the late nineteen forties through the early nineteen fifties throughout several neighborhoods in San Francisco.  The structures in this collection were patterned after homes in the Miraloma Park neighborhood on the side of Mount Davidson.

Above: Many row houses features stairways to a second floor entry.

Above: Detail close-up.

Above: Some row houses are painted in bright and bold color schemes.

Above: Some row houses have first floor entries.

Above: Some row houses have a more sleek and "modern" appearance to the architecture.

Above: Many row houses feature archways over doorways and garages.

Above: Some row houses with first floor entries have a small covered porch.

Above: It's not uncommon to see a first floor entry next door to a second floor entry.

Above: Beige is banished in this bold color scheme.

Above: More variations of row house architecture.

Above: Some row houses employ more traditional architectural elements and appear more European or Mediterranean in style.


Tuesday, June 8, 2010

BRICKMASTER® "LANDMARKS" CONTEST WINNER • SAN FRANCISCO FERRY BUILDING BRICK MODEL


Above: A model of the SAN FRANCISCO FERRY BUILDING built by Brick Trick Artist Philip Buchan, as an entry for the "LANDMARKS" building contest sponsored by The LEGO® Group in BRICKMASTER® magazine. This model was one of five winners! Congratulations to all the winners and our own Philip! Great work! All five winning projects appeared in the March/April 2010 issue of BRICKMASTER® magazine. Subcribe to BRICKMASTER® magazine, CLICK HERE.

REMINDER: Click on the image to view an enlargement.

Sunday, August 23, 2009

VICTORIAN SERIES


Above: A row of buildings in the new VICTORIAN series designed and built by BRICK TRICK artist Philip Buchan.

VICTORIAN SERIES

Brick Trick artist Philip Buchan introduces a series of buildings designed after actual Victorian structures here in our home city of SAN FRANCISCO. This posting features images of the preliminary photo shoot to show off the first seven buildings in the series.

Below: Another vantage point of the Victorian row.


Above: The first seven VICTORIANS built from plastic bricks include a sunny yellow and white color scheme, as well as six other palette variations like the bold green and purple or pink and teal. Brightly colored VICTORIANS are often called "Painted Ladies".

Monday, June 15, 2009

LIME & GREEN TRI-LEVEL APARTMENT


Above: The LIME & GREEN TRI-LEVEL APARTMENT from a city building series by BRICK TRICK artist PHILIP BUCHAN.

LIME & GREEN TRI-LEVEL APARTMENT

This posting features images of one of the many buildings in the TRI-LEVEL series, modeled after actual buildings here in SAN FRANCISCO.

Below: This shot shows the first level entry and garage doors.


Above: Ladder parts are used to create the fire escape. Transparent "smoke" windows are used in this sixties-inspired structure.


Above: The roof deck can be seen on this shot and is accessible via the fire escape ladder.

Saturday, June 6, 2009

TRI-LEVEL CITY BLOCK BUILDINGS


Above: The YELLOW & BLUE DUPLEX is at the center of this shot featuring buildings from BRICK TRICK ARTIST PHILIP BUCHAN.

TRI-LEVEL CITY BLOCK BUILDINGS

Philip has expanded his city residence building series to include several new three story structures designed and built based on photographs of actual properties here in our home city of SAN FRANCISCO. This posting shows some of the "tri-level" creations as photographed by TRICK RICHEY.

Below: At the other "end of the block" is a red and black building with a cool balcony and a big front stoop; a classic black and tan 3 story row house and a sixties-inspired modern apartment building in LIME and GREEN.


Above: Another view of the YELLOW & BLUE DUPLEX along with another tan creation with an elaborate arch front facade.

Thursday, April 16, 2009

TAN TRI-LEVEL TOWNHOUSE


Above: The TAN TRI-LEVEL TOWNHOUSE built by brick trick artist PHILIP BUCHAN.

TAN TRI-LEVEL TOWNHOUSE

Philip's series of big city buildings continues with the TAN TRI-LEVEL TOWNHOUSE modeled after a three-story building here in SAN FRANCISCO. Philip first built the model working from a photograph using the DIGITAL DESIGNER software available from the brick manufacturer. Then he constructed the building using a combination of tan, white, black, cream, (aka light yellow), and dark orange bricks and parts.

Below: A close-up of the ground level shows two large arches providing access the the garage door, the basement door and the stairs to the upper floors.


Above: This shot shows the roof line detail and the arched windows on the second and third floors. Clear transparent 1x2 plates were used to create the window "glass".

Below: Another view of the TAN TRI-LEVEL TOWNHOUSE.


Above: On the roof at the back of the building is a deck accessible through the arch window.