WELCOME TO THE BRICK TRICK ONLINE STUDIO

Here you can view our designs, projects and building instructions.

Monday, September 13, 2010

RED & GREEN HOLIDAY GREENHOUSE KIT


Above: The RED & GREEN HOLIDAY GREENHOUSE and FLOWER VENDOR custom building kit from BRICK TRICK DUDE available only on Ebay.

RED & GREEN HOLIDAY GREENHOUSE and FLOWER VENDOR

This is a new custom building kit from BrickTrickDude for the 2010 holiday season. There are only a few, and you can have a male or female minifigure while supplies last. Currently instructions for this kit are only available in print version when purchasing the kit.

The custom building kit includes everything you see in the images to build the greenhouse, which has flowers inside; as well as the rest of the layout which features a potting bench, water pump, cash register for sales, a picket fence, wavy flag, colorful tiled walkway and lots more flowers!

Find all the BrickTrickDude offerings on Ebay, CLICK HERE.

Below: The RED & GREEN HOLIDAY GREENHOUSE with a blonde female minifigure.

Wednesday, September 8, 2010

MINT GREEN & WHITE FLORIST • CUSTOM MODULAR BUILDING


Above: The MINT GREEN & WHITE FLORIST building which was recently sold on Ebay.

MINT GREEN & WHITE FLORIST • CUSTOM MODULAR BUILDING

Greetings!

This posting features images and details for another in the BrickTrickDude series of custom-designed and artisan built original architectural models from all new bricks and parts. While created to coordinate with your other CITY, TOWN or TRAIN buildings in minifigure scale, this nicely detailed and finished brick sculpture will also work well as a stand-alone piece. The MINT GREEN & WHITE FLORIST project was sold fully assembled, as shown in the images. The MINT GREEN & WHITE FLORIST is an original creation from the Brick Trick Dude building studio here in San Francisco and is one-of-a-kind.

EXTERIOR: The MINT GREEN & WHITE FLORIST project features 3 stories of space constructed on a 16x32 peg base plate. The front exterior is decorated on the sidewalk level with awnings, a removable rolling flower cart, a tree and a cool tile design delineating the entrance. The second floor exterior has an arched window with awning and the third floor exterior has two arched windows with awnings. The entire front façade is a beautiful scheme of green, white and one of the most hard to find colors of Lego®, mint green, (aka medium green). The back and sides of the building are entirely white with accent stripes of light bluish-gray and green. The back features windows on each floor, a ground level back door with awning, a trash dumpster with broom and a porch light. Modular construction techniques allow the roof and top floors to be removed for interior viewing and then easily re-stacked.

INTERIOR: The FLORIST SHOP occupies the interior of the ground floor. The floral retail space has high ceilings and features a large wall unit with bottles and “vases” and multiple floral arrangements decorate counters and pedestal displays. There is also a cash register, filing cabinet and a clock on the wall. The entire floor is tiled in transparent green. The second floor is the office, with a purple desk with red chair, filing cabinets, art on the wall and of course a floral arrangement. The top floor is a chic studio apartment. There is a kitchen with sink and stove and a counter with mug and croissant. The living area has a white chaise lounge, a black and pink recliner, a glass art sculpture on a pedestal, and a flowering plant. There is a colorful pink/lime/orange/purple painting on the wall over the chaise.

DETAILS: Project contains approximately 1,200 bricks and parts and included three minifigures as shown, (2 females, one male). The front sidewalk is constructed of white smooth tiles, (and some accent colors), and does not match other building sidewalks of larger-scale architectural projects from the manufacturer, however the light bluish gray curb does match. There are no technic bricks with holes on the sides for joining to other structures. Finished model weighs approximately 3 pounds. Model measures 5 inches wide and 10 inches deep at the base plate. Building stands approximately 11 1/4 inches tall at the highest point of the front crown molding.

REMINDER: Enlarge the images by clicking on them.

Below: The backside of the MINT GREEN & WHITE FLORIST building.


Above: Close-up of the front exterior at sidewalk level, which features a tree, a flower cart and cool custom tile design in the sidewalk delineating the entrance door.

Below: The interior of the first floor FLORIST retail space.


Above: The four modular components which make up the MINT GREEN & WHITE FLORIST building.

Saturday, August 28, 2010

CUSTOM MODULAR YELLOW WIG & HAIR SALON


Above: The YELLOW WIG & HAIR SALON project designed and built by Brick Trick artists here in our SAN FRANCISCO studio. This project is currently up for auction on Ebay.

CUSTOM MODULAR YELLOW WIG & HAIR SALON

This posting showcases images for another BRICK TRICK DUDE custom-designed and artisan built original architectural model from all new bricks and parts. While created to coordinate with your other CITY, TOWN or TRAIN buildings in minifigure scale, this nicely detailed and finished brick sculpture will also work well as a stand-alone piece. The YELLOW WIG SHOP & HAIR SALON project is being sold fully assembled, as shown in the images; some parts will be removed for shipping and details to reassemble these few elements will be included, (signage, mail box, tree, trash dumpster, flower). Also included is a CD of photographic images documenting the entire project inside and out, (NOTE: No formal written directions are provided). The YELLOW WIG SHOP & HAIR SALON is an original creation from the Brick Trick Dude building studio here in San Francisco and is one-of-a-kind.

EXTERIOR: The YELLOW WIG SHOP & HAIR SALON project features 3 stories of space constructed on a 16x32 peg base plate. The front exterior is decorated on the sidewalk level with checkerboard paving, a mailbox and a tree. There is a hair brush “sign”. The second floor exterior has two arched windows with awnings and the third floor exterior has a large arched window. The entire front façade is a bold scheme of yellow as well as white, dark green, and both light and dark bluish-gray. Note the skylights on the roof. The back of the building is primarily yellow as are the sides, (sides have white panels). The back features windows on each floor, a ground level back door with awning, a trash dumpster with shovel and broom and a flower. Windows on the second floor can be opened and closed, so can the skylights. Modular construction techniques allow the roof and top floors to be removed for interior viewing and then easily re-stacked.

INTERIOR: The WIG SHOP occupies the interior of the ground floor. The store has a counter with a cash register, lots off “hair products” on a wall unit of shelves and numerous wigs for both male and female minifigures presented on several displays. The entire floor is tiled in transparent green. The second floor is the HAIR SALON with a shampoo bowl with reclining chair, a vanity with chair for styling, bottles and a chaise for lounging while you wait your turn. Notice the artwork on the wall above the chaise and another wig on display. The top floor is the employee lounge and has a pink kitchen with sink, stove and counter with croissant. A table with flowers has two white stools and a red coffee cup. Check out the sconce lights and a “painting” on the wall.

DETAILS: Project contains approximately 1,200 bricks and parts and includes three minifigures as shown, (2 females, one male). The front sidewalk is constructed of white and transparent green smooth tiles and does not match other building sidewalks of larger-scale architectural projects from the manufacturer, however the light bluish gray curb does match. There are no technic bricks with holes on the sides for joining to other structures. Finished model weighs approximately 3 pounds. Model measures 5 inches wide and 10 inches deep at the base plate. Building stands approximately 11 1/4 inches tall at the highest point of the skylight roof peak.

Check out this item for auction on Ebay, CLICK HERE.

Below: The project viewed from the back.


Above: On the exterior of the second floor is a "hair brush" sign for the wig shop and salon.

Below: The interior of the ground floor which is decorated as the wig shop.


Above: The 4 modular units which make up the structure.

Monday, August 16, 2010

CUSTOM MODULAR LIME GARDEN TOWNHOUSE


Above: Custom designed and artisan built, the LIME GARDEN TOWNHOUSE sculpture is currently up for auction on Ebay.

CUSTOM MODULAR LIME GARDEN TOWNHOUSE

This posting features images and descriptions for a custom-designed and artisan built original model from all new bricks and parts. While created to work with your other CITY, TOWN or TRAIN buildings in minifigure scale, this nicely detailed and finished brick sculpture will also work well as a stand-alone piece. The LIME GARDEN TOWNHOUSE is an original creation from the Brick Trick Dude building studio here in San Francisco and is one-of-a-kind.

EXTERIOR: The LIME GARDEN TOWNHOUSE project features 3 floors of space constructed on a 16x32 peg base plate. The front exterior is decorated on the ground level with a blooming garden, flowering tree and pristine white sidewalk. The second floor exterior has twin windows and the third floor exterior has a large dormer window with a sloped roof. The entire front façade is a bold color scheme of lime green, blue, dark turquoise, dark purple and orange. The back of the building has a ground floor door, deck and potting bench with flowers. There are windows with dark purple awnings on the second and third floors. Modular construction techniques allow the roof and top floors to be removed for interior viewing and then easily re-stacked.

INTERIOR: The living room occupies the interior of the ground floor. This room has a sectional sofa, coffee table with bouquet, electric piano/keyboard, and other furnishings. Note the painting on the wall over one of the sofas. The second floor is decorated as a kitchen and dining area with bright pink cabinets, counters with bottles and mug, stove, hood, sink, chair and a table with bottles and flower arrangement. The top floor is the bedroom complete with vanity table and perfume bottle, chair, bed, dresser and flowers.

DETAILS: Project contains approximately 1,200 bricks and parts and includes three minifigures as shown, (2 females, one male). The front sidewalk is constructed of white smooth tiles and does not match other building sidewalks of larger-scale architectural projects from the manufacturer. There are no technic bricks with holes on the sides for joining to other structures. Finished model weighs approximately 3 pounds. Model measures 5 inches wide and 10 inches deep at the base plate. Building stands 11 1/4 inches tall at the highest point of the roof ridgeline.

REMINDER: Enlarge the images by clicking on them.

Below: The rear view of the LIME GARDEN TOWNHOUSE.


Above: The roof lifts off for access and viewing, as do the second and third floors.

Below: The four units which stack to complete the LIME GARDEN TOWNHOUSE architectural sculpture.


Above: The LIME GARDEN TOWNHOUSE situated between the GRAND EMPORIUM and the FIRE BRIGADE which are kits from the brick manufacturer.

Tuesday, August 10, 2010

RAINBOW PLANTER PALM TREE DOG WALKER GIRL BUILDING KIT


Above: The RAINBOW PLANTER PALM TREE DOG WALKER GIRL BUILDING KIT shown assembled complete with gal pal Madeline.

RAINBOW PLANTER PALM TREE DOG WALKER GIRL CUSTOM KIT • BUILDING INSTRUCTIONS

Images and directions in this posting are identical to the printed instructions provided with this custom building kit available from BrickTrickDude only on Ebay and designed here in our San Francisco brick building studio.

REMINDER: Enlarge the images by clicking on them.

Below: Parts included in the BrickTrickDude custom kit.

PARTS LIST
5 green 3x8 palm frond leaves
6 orange 1x1 caps
6 brown 1x1 bricks
2 blue 1x1 bricks
2 green 1x1 bricks
2 yellow 1x1 bricks
2 orange 1x1 bricks
2 red 1x1 bricks
2 dark pink 1x1 bricks
6 white 1x2 smooth tiles
3 black 1x2 plates w/single peg
1 black rope with cap ends
1 brown minifigure dog
1 white 4x4 plate

GAL PAL Minifigure ”Madeline” is assembled.
1 tan “bob cut” wig
1 smiley head w/eyebrows, red lipstick, alternate face
1 dark blue/red plaid torso
1 blue hips/legs


Step 1: Stack brown 1x1 bricks in an offset fashion as shown. Add orange caps to palm fronds. Place “leash” on dog. Add black 1x2 plates as shown in Step 2 close-up photo.


Step 2: Add black 1x2 plates with single peg to white 4x4 plate, first adding two and finishing with the third on top of the others.


Step 3: Assemble green palm fronds into a 5-pointed star pattern as shown. Place the various colors of 1x1 bricks on the white 4x4 plate to create the perimeter of the planter, (see close-up below).

Step 3 Close Up Shot.


Step 4: Add the white 1x2 smooth tiles to the perimeter.


Step 5: Add the “tree trunk” to the planter. Carefully place the palm frond assembly on to the stack of brown 1x1 bricks and your palm tree is complete.


Step 6: Attach the “leash” to one hand of your minifigure dog walker GAL PAL and add to your brick city, town or train layout.

Thursday, August 5, 2010

DARK GREEN FLORIST SHOP


Above: The exterior of the custom modular DARK GREEN FLORIST SHOP.

DARK GREEN FLORIST SHOP

This posting showcases a custom-designed and artisan built original model from all new bricks and parts. While created to work with your other CITY, TOWN or TRAIN buildings in minifigure scale, this nicely detailed and finished brick sculpture will also work well as a stand-alone piece. The DARK GREEN FLORIST SHOP project is being sold fully assembled, as shown in the images; some parts will be removed for shipping and details to reassemble these few elements will be included, (flower cart, peeps, garbage cans, fencing). Also included is a CD of photographic images documenting the entire project inside and out, (NOTE: No formal written directions are provided). The DARK GREEN FLORIST SHOP is an original creation from the Brick Trick Dude building studio here in San Francisco and is one-of-a-kind. This project was previously listed and SOLD on Ebay.

EXTERIOR: The DARK GREEN FLORIST SHOP project features 3 stories of space constructed on a 16x32 peg base plate. The front exterior is decorated on the sidewalk level with a dark purple and green flower cart, light sconces and a striped black and white “awning” over the flower storefront windows and entrance. There is also a custom green and magenta tile design in the sidewalk delineating the front steps and doorway. The second floor exterior has a pink and green “stained glass” window and the third floor exterior has a large picture window with a tiny balcony and railing and is topped with gold and white “crown molding”. The entire front façade is a sophisticated scheme of dark green, white, and black. The sides also incorporate tan bricks and pieces and have a detailed striping design created with plates. The back of the building has a ground floor door, trashcans and a fenced yard space and there are large picture windows on each floor. Modular construction techniques allow the roof and top floors to be removed for interior viewing and then easily re-stacked.

INTERIOR: The FLORIST SHOP occupies the interior of the ground floor. The store has floral displays and counters, a cash register, water dispensers and a wall of shelves stocked with supplies and flower vases. The second floor is decorated as a kitchen and dining area with counters, range, hood, sink, chair and a table with mug and croissant. The top floor is a living area and bedroom complete with chaise lounge, coffee table, vanity table, bed, plants and flowers. Notice the “artwork” on the wall above the chaise.

DETAILS: Project contains approximately 1,200 bricks and parts and includes three minifigures as shown, (2 females, one male). The front sidewalk is constructed of white smooth tiles and does not match other building sidewalks of larger-scale architectural projects from the manufacturer. There are no technic bricks with holes on the sides for joining to other structures. Finished model weighs approximately 3 pounds. Model measures 5 inches wide and 10 inches deep at the base plate. Building stands 11 1/8 inches tall at the highest point of the front crown molding.

Below: Close-up of the sidewalk and front exterior of the FLOWER SHOP, where there is a flower cart under a striped awning.


Above: The three floors of the building unstacked along with the roof section.

Below: The "stained-glass" window on the front of the second floor.


Above: The backside of the building has view windows and a trash area outside the back door.

Thursday, July 8, 2010

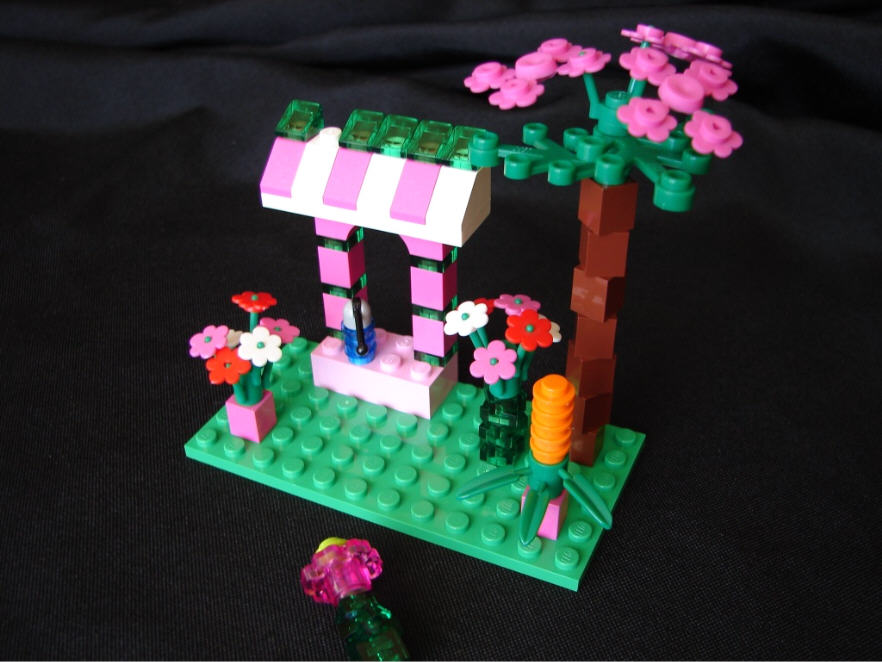
DELUXE PINK FLOWER VENDOR KIOSK & TREE BUILDING KIT INSTRUCTIONS


Above: The DELUXE PINK FLOWER VENDOR KIOSK & TREE custom building kit shown assembled with gal pal Lily.

DELUXE PINK FLOWER VENDOR KIOSK & TREE BUILDING KIT INSTRUCTIONS

This posting features images and directions for this custom brick building kit sold by BrickTrickDude exclusively on Ebay. Visit the BrickTrickDude online store, CLICK HERE. Check out this custom kit, CLICK HERE.

REMINDER: Enlarge the images by clicking on them.

Below: Parts included in the BrickTrickDude custom building kit for this project.

PARTS LIST
3 green leaf parts
1 green bamboo leaf
1 dark pink transparent 2x2 flower
1 white 2x6 plate
5 green stalks w/3 stems
7 brown 1x1 bricks
17+ green transparent 1x1 plates
1 bright green 6x12 plate
4 sprues of 4 dark pink flowers
1 sprue of 4 red flowers
1 sprue of 4 white flowers
5 green transparent 1x1x2/3 slopes
5+ orange 1x1 caps
1 bright pink 2x4 brick
1 dark pink 1x4 brick arch
3 dark pink 1x2 45-degree slopes
3 white 1x2 45-degree slopes
6 dark pink 1x1 bricks
1 lime 1x1 cap
3 dark blue transparent 1x1 caps
1 black/gray gear shift

GAL PAL Minifigure “Lily” is assembled and includes:
1 dark tan “bob cut” wig
1 smiley head w/eyebrows, red lipstick/alternate face
1 white torso w/floral pattern
1 violet hips/legs


Step 1: Snap the 3 green leaf parts together to form a branch canopy as shown. Using 3 sprues of the dark pink flowers, attach to one stem as shown and DO NOT REMOVE FLOWERS FROM SPRUE. Place lime 1x1 cap on top of dark pink transparent 2x2 flower. Stack brown 1x1 bricks in an irregular fashion to form tree trunk. Using 5 green transparent 1x1 plates, build a stack. Repeat to build a second stack using 6 green transparent 1x1 plates. Use the remaining dark pink sprue of 4 flowers and the red and white flowers; remove from sprues by twisting gently and place on stems. Stack stems in 2 pairs of two, forming bouquets. Stack 5 orange 1x1 caps and place on top of green bamboo leaf part. Stack 3 dark blue transparent 1x1 caps and top with gearshift to form water bottle. Alternate dark pink and white 1x2 45-degree slopes and place on top of white 2x6 plate to build awning. Stack six remaining green transparent 1x1 plates alternating with 4 dark pink 1x1 bricks as shown. With these elements prepared you can move on to constructing the vignette.


Step 2: Add branch canopy to tree trunk. Place bright pink 2x4 brick on bright green 6x12 plate as shown. Place flowers on bright pink 1x1 bricks and green transparent stack of 1x1 plates, which serve as the vases. Add dark pink transparent flower to stack of 5 green transparent plates to complete the flower kiosk signage. Place 5 green transparent 1x1x2/3 slopes on awning as shown, noting that second peg from left side remains blank. Add dark pink 1x4 brick arch to stacks of dark pink bricks and green transparent plates.


Step 3: Add arch assembly to bright pink 2x4 brick. Place tree on bright green plate and add assembly of dark pink flowers to the center top peg of branch canopy.


Step 4: Add awning to form kiosk and place water bottle on bright pink brick.


Step 5: Place flowers and vases as shown or any way you like.


Step 6: Place flower signage on remaining peg of awning. Add your minifigure and you are ready for a busy day of flower sales in your brick town!