WELCOME TO THE BRICK TRICK ONLINE STUDIO

Here you can view our designs, projects and building instructions.
Showing posts with label brick model. Show all posts

Saturday, November 8, 2014

RAINBOW "SKINNY BRICK TOWN" BUILDINGS

Above: "Skinny Brick Town" buildings arranged in a colorful rainbow.

RAINBOW "SKINNY BRICK TOWN" BUILDINGS

This post features buildings from the Skinny Brick Town project featured on the Brick Trick BLOG in October.  For this presentation, Brick Trick Artist Philip Buchan has arranged the structures by color to form a rainbow.

The twelve different colors included are, (from left to right), red, orange, yellow, lime, mint, green, teal, blue, purple, violet, magenta and pink.

REMINDER: Enlarge the images by clicking on them.

Above: Six buildings on the left side of the rainbow streetscape.

Above: The other end of the rainbow block.

Above: Details include colored transparent bricks to form "stained glass" windows in the green building.

Above: Some of the pieces, such as the violet bricks, are vintage colors that are no longer in production.


Saturday, April 16, 2011

RED DOUBLE DECKER BUS


Above: The RED DOUBLE DECKER BUS designed and built in the BrickTrick studio.

RED DOUBLE DECKER BUS

This posting features images from the new RED DOUBLE DECKER BUS. The RED DOUBLE DECKER BUS is an original creation from the Brick Trick Dude building studio here in San Francisco and is one-of-a-kind. Currently this model is for sale on Ebay.

EXTERIOR: The RED DOUBLE DECKER BUS project features a rolling vehicle built on an 8x28 peg custom chassis with four large black rubber tires and light bluish gray rims. The front of the bus has an entry door to the driver cab and a large window on both the lower and upper levels. There are headlights and taillights, as well as rear view mirrors. The back of the bus has the classic open-corner entrance. The sides and back of the bus also have numerous windows. The roof of the bus is red smooth tiles, (with silver vents), and the main body is red. White and light gray stripes decorate the sides and back of the bus body. Modular construction techniques allow the roof and second level to be removed for interior viewing, and then units can be easily re-stacked.

INTERIOR: The RED DOUBLE DECKER BUS can seat a driver and 11 passengers on the first level. A spiral staircase just inside the back entrance takes riders to the second level with 15 more seats, (a minifigure driver and six passengers are included). In European fashion, the driver is situated on the right side, (you can change the driver to the left side if desired).

DETAILS: Project contains approximately 400 bricks and parts and includes seven minifigures as shown, (4 females, 3 males). Finished model weighs approximately 1.8 pounds. Model measures 2-1/2 inches wide by 9 inches long and is 6-1/4 inches high at the top of the silver roof vents. Minifigures stand about 1-5/8 inches high, depending on their hat or hairstyle.


Above: View of the RED DOUBLE DECKER BUS shows the classic european-style rear corner entrance.


Above: Just inside the rear corner entrance are spiral stairs to take passengers to the second level.


Above: The roof and top level lift off for easy interior access.


Above: The modular units which create the RED DOUBLE DECKER BUS.

Sunday, February 27, 2011

LOG CABIN PROJECT


Above: The LOG CABIN project designed and built by BrickTrick artist Philip Buchan.

LOG CABIN PROJECT

Brick Trick artist Philip Buchan wanted to create a log cabin that actually had the look of logs. In this doll house style model, (that means the backside is open for viewing and/or play), Philip employs "palisade" style bricks in reddish-brown and sets the bricks on their sides to get the log effect. Please scroll down to view more images of this one-of-a-kind project.


Above and below: The reddish-brown palisade or "log" brick is available as a 1x4 peg or a 1x2 peg size brick.


Below: The LOG CABIN project from the back, which has been built "doll house style" for easy access to the interior.


Above: The exterior of the fireplace is two shades of gray.

Below: The interior of the LOG CABIN features a cool fireplace with mantel and candles.


Below: The interior of the LOG CABIN also has a two-toned table.


Above: The exterior of the LOG CABIN project from another angle.

Saturday, August 28, 2010

CUSTOM MODULAR YELLOW WIG & HAIR SALON


Above: The YELLOW WIG & HAIR SALON project designed and built by Brick Trick artists here in our SAN FRANCISCO studio. This project is currently up for auction on Ebay.

CUSTOM MODULAR YELLOW WIG & HAIR SALON

This posting showcases images for another BRICK TRICK DUDE custom-designed and artisan built original architectural model from all new bricks and parts. While created to coordinate with your other CITY, TOWN or TRAIN buildings in minifigure scale, this nicely detailed and finished brick sculpture will also work well as a stand-alone piece. The YELLOW WIG SHOP & HAIR SALON project is being sold fully assembled, as shown in the images; some parts will be removed for shipping and details to reassemble these few elements will be included, (signage, mail box, tree, trash dumpster, flower). Also included is a CD of photographic images documenting the entire project inside and out, (NOTE: No formal written directions are provided). The YELLOW WIG SHOP & HAIR SALON is an original creation from the Brick Trick Dude building studio here in San Francisco and is one-of-a-kind.

EXTERIOR: The YELLOW WIG SHOP & HAIR SALON project features 3 stories of space constructed on a 16x32 peg base plate. The front exterior is decorated on the sidewalk level with checkerboard paving, a mailbox and a tree. There is a hair brush “sign”. The second floor exterior has two arched windows with awnings and the third floor exterior has a large arched window. The entire front façade is a bold scheme of yellow as well as white, dark green, and both light and dark bluish-gray. Note the skylights on the roof. The back of the building is primarily yellow as are the sides, (sides have white panels). The back features windows on each floor, a ground level back door with awning, a trash dumpster with shovel and broom and a flower. Windows on the second floor can be opened and closed, so can the skylights. Modular construction techniques allow the roof and top floors to be removed for interior viewing and then easily re-stacked.

INTERIOR: The WIG SHOP occupies the interior of the ground floor. The store has a counter with a cash register, lots off “hair products” on a wall unit of shelves and numerous wigs for both male and female minifigures presented on several displays. The entire floor is tiled in transparent green. The second floor is the HAIR SALON with a shampoo bowl with reclining chair, a vanity with chair for styling, bottles and a chaise for lounging while you wait your turn. Notice the artwork on the wall above the chaise and another wig on display. The top floor is the employee lounge and has a pink kitchen with sink, stove and counter with croissant. A table with flowers has two white stools and a red coffee cup. Check out the sconce lights and a “painting” on the wall.

DETAILS: Project contains approximately 1,200 bricks and parts and includes three minifigures as shown, (2 females, one male). The front sidewalk is constructed of white and transparent green smooth tiles and does not match other building sidewalks of larger-scale architectural projects from the manufacturer, however the light bluish gray curb does match. There are no technic bricks with holes on the sides for joining to other structures. Finished model weighs approximately 3 pounds. Model measures 5 inches wide and 10 inches deep at the base plate. Building stands approximately 11 1/4 inches tall at the highest point of the skylight roof peak.

Check out this item for auction on Ebay, CLICK HERE.

Below: The project viewed from the back.


Above: On the exterior of the second floor is a "hair brush" sign for the wig shop and salon.

Below: The interior of the ground floor which is decorated as the wig shop.


Above: The 4 modular units which make up the structure.

Thursday, August 5, 2010

DARK GREEN FLORIST SHOP


Above: The exterior of the custom modular DARK GREEN FLORIST SHOP.

DARK GREEN FLORIST SHOP

This posting showcases a custom-designed and artisan built original model from all new bricks and parts. While created to work with your other CITY, TOWN or TRAIN buildings in minifigure scale, this nicely detailed and finished brick sculpture will also work well as a stand-alone piece. The DARK GREEN FLORIST SHOP project is being sold fully assembled, as shown in the images; some parts will be removed for shipping and details to reassemble these few elements will be included, (flower cart, peeps, garbage cans, fencing). Also included is a CD of photographic images documenting the entire project inside and out, (NOTE: No formal written directions are provided). The DARK GREEN FLORIST SHOP is an original creation from the Brick Trick Dude building studio here in San Francisco and is one-of-a-kind. This project was previously listed and SOLD on Ebay.

EXTERIOR: The DARK GREEN FLORIST SHOP project features 3 stories of space constructed on a 16x32 peg base plate. The front exterior is decorated on the sidewalk level with a dark purple and green flower cart, light sconces and a striped black and white “awning” over the flower storefront windows and entrance. There is also a custom green and magenta tile design in the sidewalk delineating the front steps and doorway. The second floor exterior has a pink and green “stained glass” window and the third floor exterior has a large picture window with a tiny balcony and railing and is topped with gold and white “crown molding”. The entire front façade is a sophisticated scheme of dark green, white, and black. The sides also incorporate tan bricks and pieces and have a detailed striping design created with plates. The back of the building has a ground floor door, trashcans and a fenced yard space and there are large picture windows on each floor. Modular construction techniques allow the roof and top floors to be removed for interior viewing and then easily re-stacked.

INTERIOR: The FLORIST SHOP occupies the interior of the ground floor. The store has floral displays and counters, a cash register, water dispensers and a wall of shelves stocked with supplies and flower vases. The second floor is decorated as a kitchen and dining area with counters, range, hood, sink, chair and a table with mug and croissant. The top floor is a living area and bedroom complete with chaise lounge, coffee table, vanity table, bed, plants and flowers. Notice the “artwork” on the wall above the chaise.

DETAILS: Project contains approximately 1,200 bricks and parts and includes three minifigures as shown, (2 females, one male). The front sidewalk is constructed of white smooth tiles and does not match other building sidewalks of larger-scale architectural projects from the manufacturer. There are no technic bricks with holes on the sides for joining to other structures. Finished model weighs approximately 3 pounds. Model measures 5 inches wide and 10 inches deep at the base plate. Building stands 11 1/8 inches tall at the highest point of the front crown molding.

Below: Close-up of the sidewalk and front exterior of the FLOWER SHOP, where there is a flower cart under a striped awning.


Above: The three floors of the building unstacked along with the roof section.

Below: The "stained-glass" window on the front of the second floor.


Above: The backside of the building has view windows and a trash area outside the back door.

Wednesday, May 26, 2010

A Look Down Brick Trick Boulevard


Above: A view down BRICK TRICK BOULEVARD, where you'll find many larger sized buildings.

A LOOK DOWN BRICK TRICK BOULEVARD

We've been busy this spring building more structures to accompany our collection of large buildings. This posting features images of a street scape set-up where we placed several buildings together for a photo shoot. Additional images show some of the exteriors of our original creations.

REMINDER: Enlarge the images by clicking on them.

Below: A "corner" of this version of the street scape shows the red cocktail bar project and the gray bank building. Also visible are creations from the manufacturer including, at left, the Cafe Corner and at the right in image is the Green Grocer.


Above: The red bar building is designed to be used to create a "corner".

Below: This image shows the bar signage, designed to resemble a martini glass.


Below: This Normandy style building is a law office with an apartment on the floors above.


Above: The blue building is the library. The "LOVE" billboard was created for Valentine's Day.

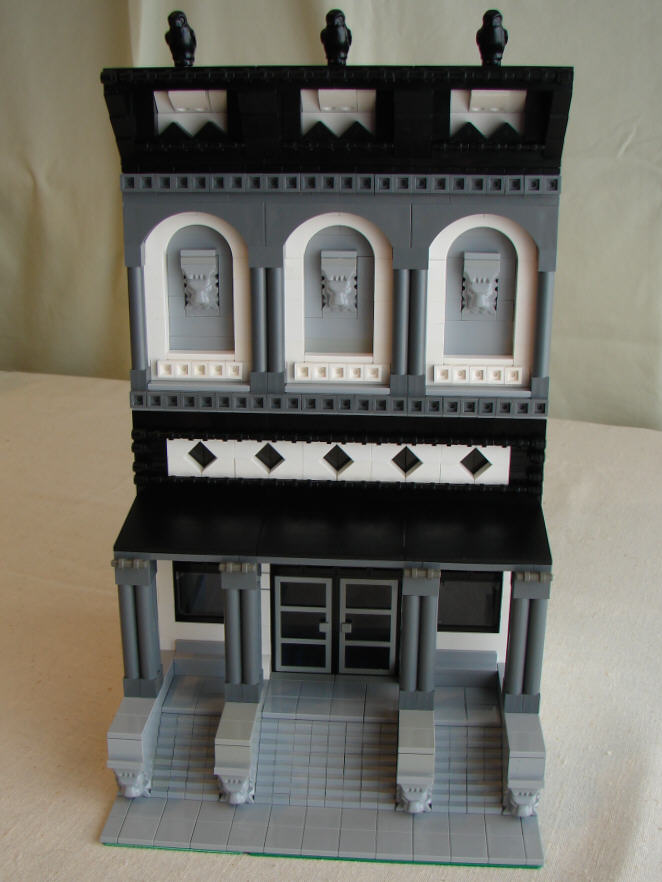
Below: The gray and black structure is the city bank.

Tuesday, December 22, 2009

Street of Larger Buildings


Above: Pictured are several architectural creations from the BRICK TRICK studio. These structures, which include a cinema, hotel, hair salon and pizza parlor among others, were designed and built to accompany the GREEN GROCER kit from the manufacturer. Future postings will feature images of each building, as many of the projects have fully furnished interiors and the floors and rooftops lift off for easy viewing and play!

Happy Holidays!

Wednesday, November 18, 2009

BLUE CITY BUS PROJECT


Above: The finished BLUE CITY BUS project designed and built by BRICK TRICK Artist Philip Buchan.

BLUE CITY BUS PROJECT

This posting features images and details which showcase a custom building project for the BRICK TRICK town, the BLUE CITY BUS. Of course the project has operable doors and minifigures can occupy the seats in the interior. How do you get inside? Lift off the roof!

Reminder: Enlarge the images by clicking on them.

Below: The BLUE CITY BUS project shown completed, DARK PURPLE was used as the trim color.


Above: The opposite side of the bus, in this shot you can see the driver in his seat.

Below: Close-up shot shows the detail on the back of the BLUE CITY BUS.


Above: Close-up view shows the front door open, ready to pick up more passengers.

Below: The roof lifts off to access the BLUE CITY BUS interior.


Above: In addition to the driver, the BLUE CITY BUS can seat up to 11 minifigure passengers.

Sunday, August 23, 2009

VICTORIAN SERIES


Above: A row of buildings in the new VICTORIAN series designed and built by BRICK TRICK artist Philip Buchan.

VICTORIAN SERIES

Brick Trick artist Philip Buchan introduces a series of buildings designed after actual Victorian structures here in our home city of SAN FRANCISCO. This posting features images of the preliminary photo shoot to show off the first seven buildings in the series.

Below: Another vantage point of the Victorian row.


Above: The first seven VICTORIANS built from plastic bricks include a sunny yellow and white color scheme, as well as six other palette variations like the bold green and purple or pink and teal. Brightly colored VICTORIANS are often called "Painted Ladies".

Sunday, August 16, 2009

PURPLE & TEAL ICE CREAM CART • BUILDING INSTRUCTIONS


Above: The PURPLE & TEAL ICE CREAM CART kit shown assembled with female minifigure "Bella".

This posting features images, a parts list and directions to build this custom kit sold by BRICK TRICK DUDE exclusively on Ebay. You can also use your own bricks and parts and follow this pattern.

Below: The PURPLE & TEAL ICE CREAM CART kit shown assembled with male minifigure "Bubba".


Below: The parts included in the BRICK TRICK DUDE custom kit.

PARTS LIST
1 white 4x4 parabola
1 black antennae pole
1 orange 1x1 cap
1 white 2x4 plate
1 white 1x2 plate w/handle
1 white 1x2 tile w/panel
1 purple 2x2 brick
1 dark turquoise 1x2 brick
2 white 1x2 45-degree inverse slopes
2 yellow trans. 1x1 caps
3 medium blue trans. 1x1 caps
4 black tires on 4 white rims
2 light gray 2x2 axle plates
2 black and gray gearshifts
1 neon trans. Belville® jewel
1 clear transparent goblet
1 dark pink 1x1 cylinder
1 light orange ice cream scoops
1 neon trans. 1x1 cone
1 green trans. 1x1 cone
1 red trans. 1x1 cone
1 orange trans. 1x1 cone

The BRICK TRICK DUDE custom kit for this project includes a male or female minifig.

GAL PAL Minifigure “Bella” is assembled with:
1 black “pony tail” wig
1 female head w/eyebrows, red lipstick/alternate face on back
1 blue/white overall torso
1 blue hips/legs

GUY PAL Minifigure Bubba” is assembled with:
1 black ball cap
1 male head w/eyebrows, smirk and scruff beard
1 blue/white overall torso
1 blue hips/legs


Step 1: Snap orange cap on top of white 4x4 parabola. Stack blue caps, add gearshift. Add gearshift to dark pink 1x1 cylinder. Place “scoops” in goblet, add caps to cones. Add jewel to top hole in neon cone.


Step 2: Build cart base by attaching purple and teal bricks to light gray axle plates, add white inverse slopes. Place white 2x4 plate on top along with white 1x2 plate w/handle.


Step 3: Add the white 1x2 tile w/panel to the cart base as shown in photo. Add condiments, bottles and ice cream sundae to pegs as shown or in your own unique layout.


Step 4: Add parabola to black antennae pole and place “umbrella” on cart. Carefully add wheels to pegs on light gray axle plates and you’re ready for a big day of ice cream sales.